Share this with your friends


912.434.1962
Real Estate Company
108 Ramsey Ln, St. Simons Island, GA 31522
- $899,900
- 4
- BD
- 3
- BA
- 2,302
- SqFt




- List Price
- $899,900
- Price Change
- ▼ $25,000 1790887302
- Status
- ACTIVE
- MLS#
- 2002263
- Bedrooms
- 4
- Full-baths
- 2
- Half-baths
- 1
- Sq. Ft
- 2,302
- Acres
- 0.22
- Year Built
- 2021
- Subdivision
- Harrington
Property Description
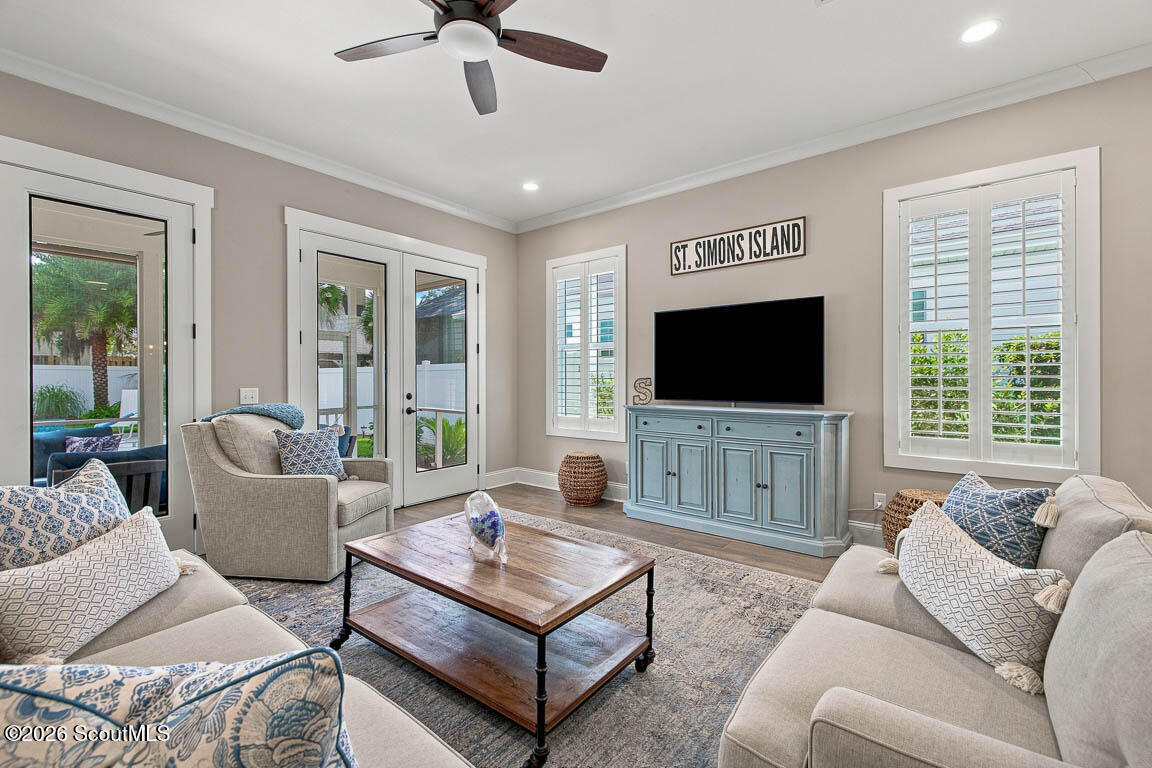
Elevated St. Simons Island living awaits in this beautifully appointed 4-bedroom, 2.5-bath residence, offering 2,302 square feet of thoughtfully designed living space and an exceptional blend of comfort, privacy, and effortless coastal living. A charming covered front porch welcomes you into a gracious foyer, where rich wood floors and an inviting sense of warmth set the tone throughout the home. The well-appointed kitchen features a gas range, stainless steel appliances, and generous workspace, creating a natural gathering place for everyday living and entertaining. A spacious laundry room with utility sink adds convenience and functionality. The private primary suite is a true retreat, highlighted by vaulted ceilings, plantation shutters, dual vanities, and a beautifully tiled ensuite shower. Thoughtful finishes and abundant natural light continue throughout the home, creating an atmosphere that is both refined and comfortable. Outside, the property truly shines. A screened porch with adjustable sunshades overlooks the sparkling saltwater inground pool, creating an ideal setting for morning coffee, afternoon swims, or relaxed evenings. The fully fenced yard features a white vinyl privacy fence, while a detached shed provides additional storage. A comprehensive irrigation system powered by the property's private well keeps the landscaping beautifully maintained, while a whole-home water softening and purification system provides added comfort and peace of mind. Practical luxuries include a durable metal roof, whole-house generator, and an attached garage with a new garage door and epoxy-coated floors. Best of all, this property offers the freedom of no HOA, allowing you to enjoy the island lifestyle on your terms. From its welcoming curb appeal to its private resort-style backyard, this exceptional St. Simons Island home offers the perfect balance of coastal elegance, everyday functionality, and effortless indoor-outdoor living.
Additional Information
- Stories
- 1
- Interior Features
- Ceiling Fans, Double Vanity, Vaulted/Cathedral Ceilings, Walk-In Closet(s), Separate Shower, Tub Shower, Primary Suite, Breakfast Area, Kitchen Island
- Exterior Features
- Private Yard
- Lot Features
- Back Yard, Landscaped, Level, Private
- Appliances
- Dishwasher, Gas Range, Microwave, Oven, Refrigerator
- Elementary School
- Oglethorpe
- Middle School
- Glynn Middle School
- High School
- Glynn Academy
- Utilities
- Electricity Available, Natural Gas Available, Sewer Connected, Water Available
How much is your home worth?
...get instant property value now!
Mortgage Calculator
Listing courtesy of Duckworth Properties BWK.